You are viewing all listings Homes with 4 or more Bedrooms between $0 and $30000000 dollars.
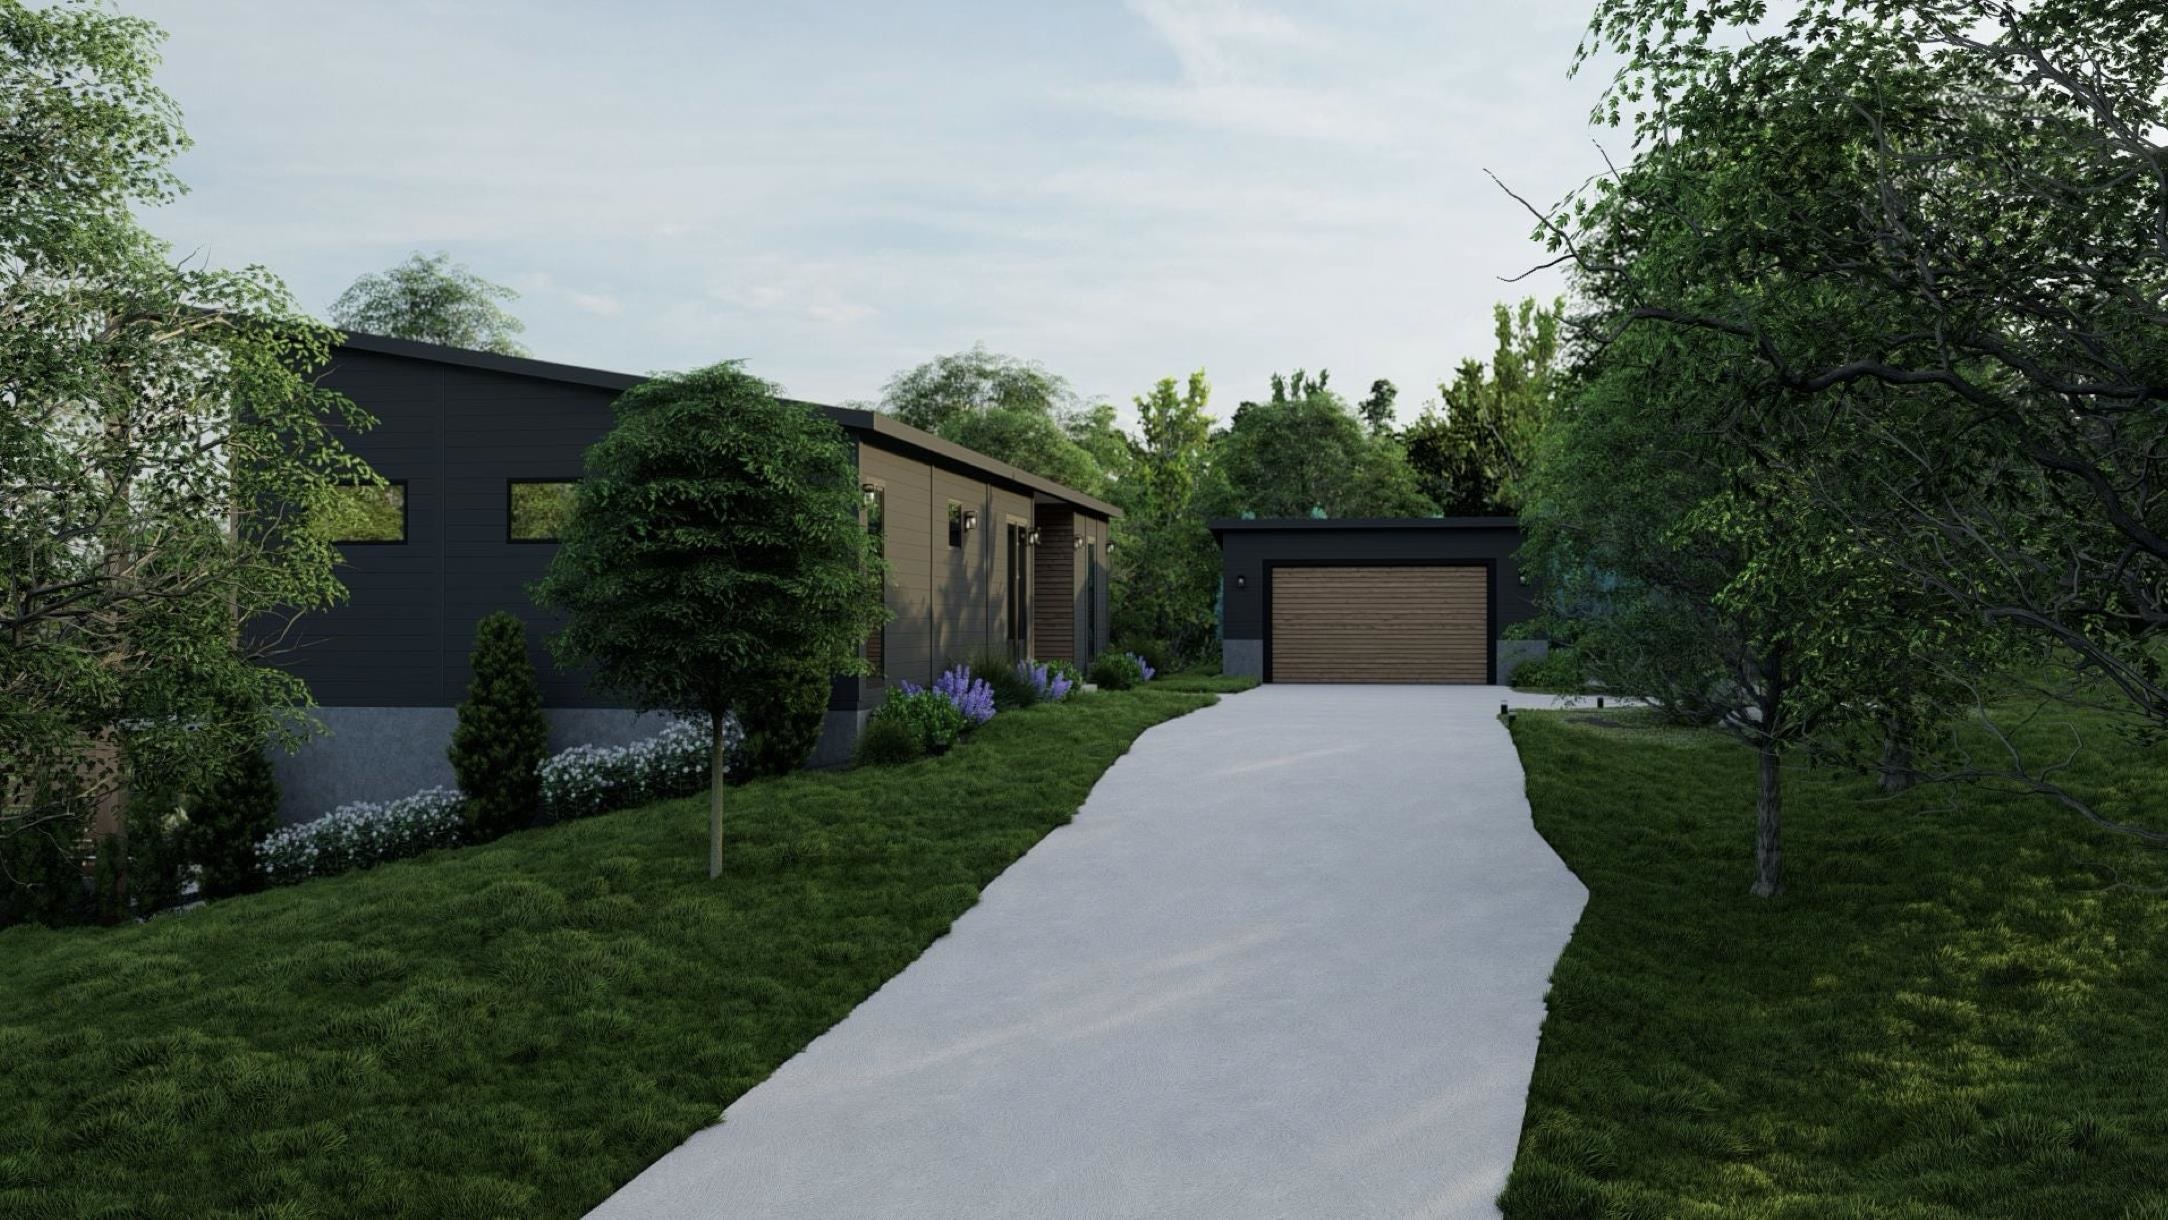
$1,490,950 $550 per sq.ft. Village of Quechee in Town of Hartford VT Home »
5 Beds | 4 Baths | Total Sq. Ft. 2709 | Acres: 1.01Listed on Tuesday Jun 9, 2026
Description: The Evergreen at Mountain Stream -- Currently under construction at 399 Bentley Road, the Evergreen offers 2,709 square feet of contemporary living across two finished levels, paired with a detached two-car garage. A long, low silhouette under a standing-seam metal roof, composite board-and-batten siding, and oversized windows give the home a distinctly modern presence -- clean architectural lines softened by the surrounding forest. The main level opens to expansive living, dining, and kitchen areas anchored by a Wittus Shaker wood stove and stretching out to a generous deck designed for entertaining or for quiet mornings beneath the trees. A primary suite sits alongside three additional bedrooms and two more full baths, delivering true single-level living whenever so desired. The walkout lower level adds a fifth bedroom, full bath, family room, flex space, laundry, and generous storage -- exceptional flexibility for family, guests, and four-season Vermont living. Interior finishes are uncompromising throughout: hand-applied skim-coat plaster walls for a refined, seamless finish; wide-plank white oak floors; custom tilework in the kitchen and all bathrooms; natural stone countertops on every kitchen surface and vanity; and thoughtful, high-quality millwork in every single room. Built to perform as beautifully as it lives, the Evergreen features high-efficiency construction with R-30 wall insulation and R-60 in the cap, delivering year-round comfort and meaningful energy savings. Located within Quechee Lakes, owners enjoy access to two championship golf courses, an alpine ski hill, tennis, pickleball, and paddle facilities, lake and river recreation, and an extensive year-round network of hiking, biking, and Nordic ski trails. Mountain Stream represents a new chapter at Quechee Lakes -- architecturally considered homes built by a developer committed to craft, performance, and longevity. Photos are renderings only. See Listing Details & 24 images.
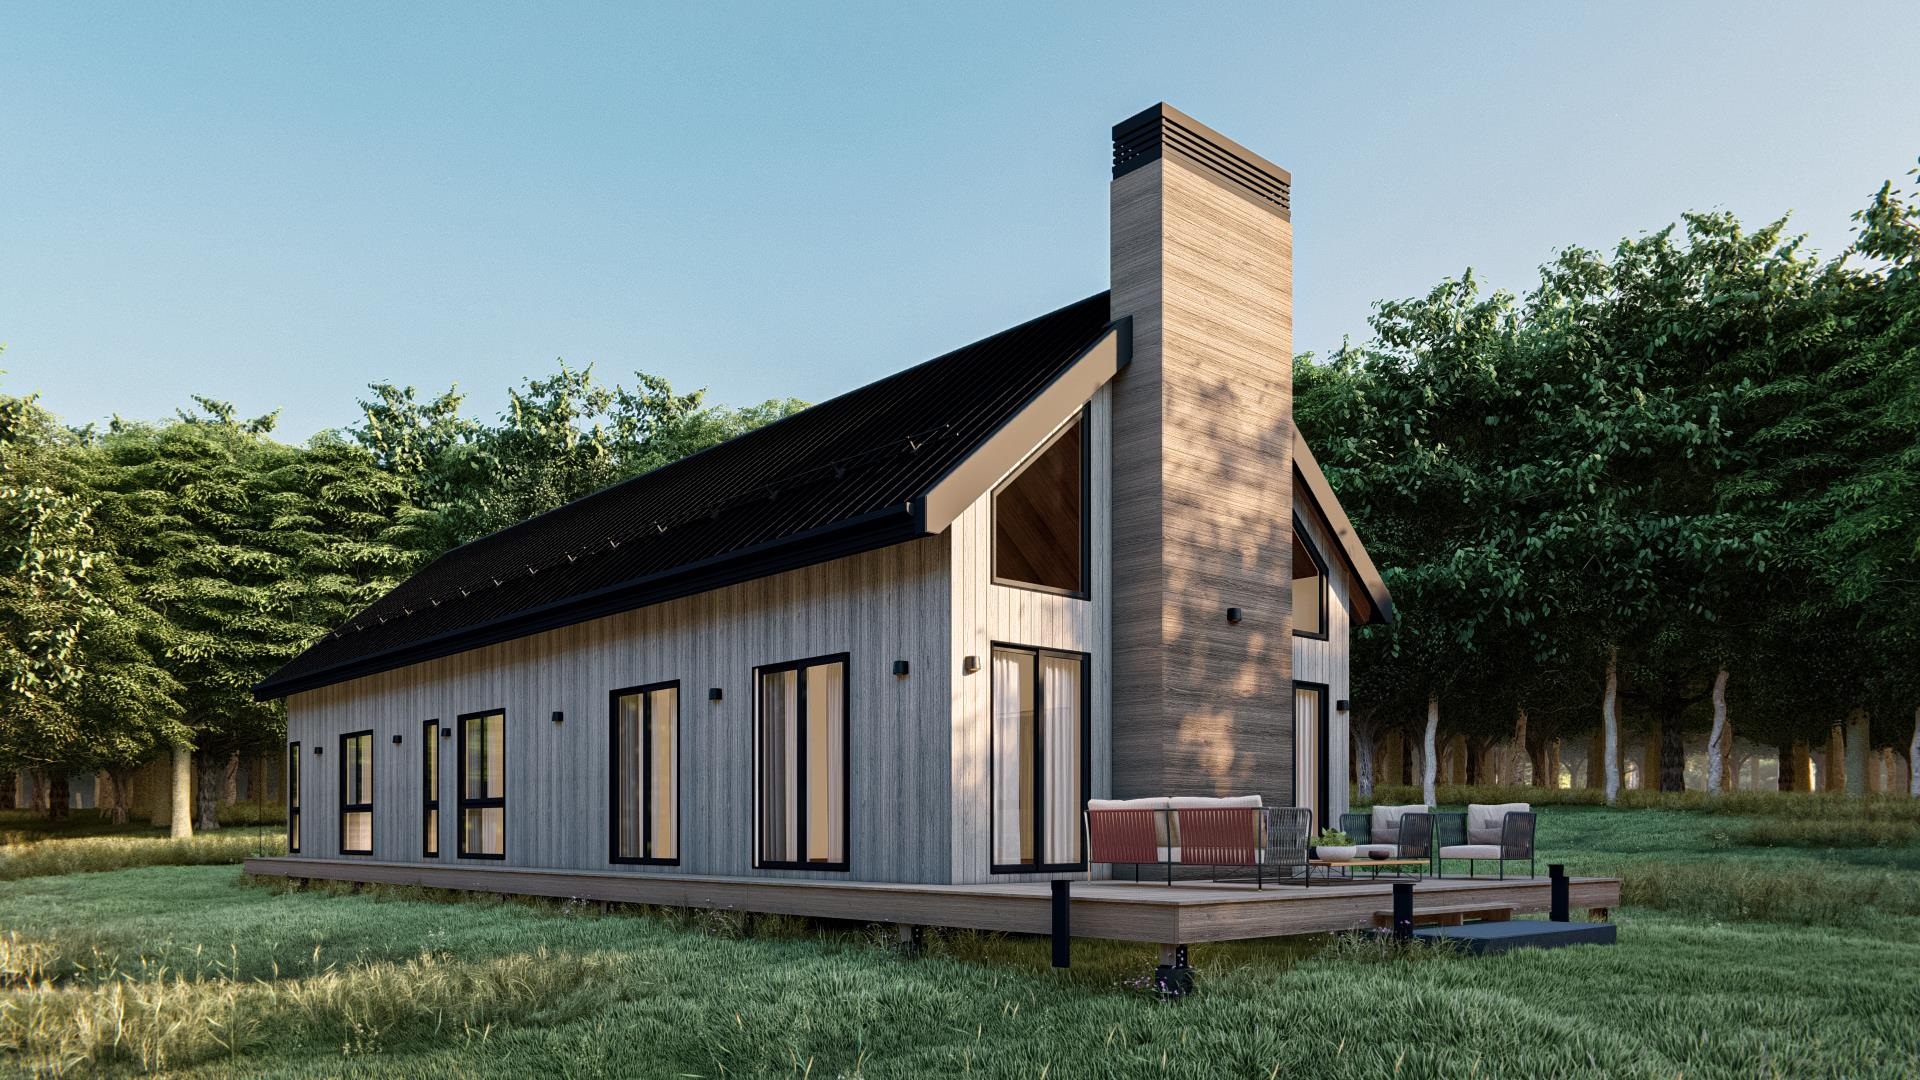
$1,525,500 $554 per sq.ft. Village of Quechee in Town of Hartford VT Home »
4 Beds | 4 Baths | Total Sq. Ft. 2752 | Acres: 1Listed on Wednesday Sep 10, 2025
Description: The Jasper at Mountain Stream -- To be built by Mountain Stream at Quechee Lakes, the Jasper offers 2,752 square feet of refined single-level living, paired with a detached two-car garage. A long, low silhouette under a sweeping shed roof, vertical board-and-batten siding, and a dramatic central chimney give the home a distinctly modern presence -- clean architectural lines softened by the surrounding forest. The main level centers on a vaulted great room combining kitchen, dining, and living under cathedral ceilings, anchored by a fireplace and opening through expansive Marvin glass to a generous deck designed for entertaining or quiet mornings in the trees. A primary suite with a walk-in closet and private bath sits at one end of the home; two additional bedrooms -- each with its own private full bath -- a dedicated mudroom, walk-in pantry, laundry closet, and mechanical room round out a thoughtful, efficient floor plan ideal for full-time residence, weekend retreat, or refined main-level living. Interior finishes are uncompromising throughout: hand-applied skim-coat plaster walls for a refined, seamless finish; wide-plank white oak floors; custom tilework in the kitchen and all bathrooms; natural stone countertops on every kitchen surface and vanity; and thoughtful, high-quality millwork in every single room. Built to perform as beautifully as it lives, the Jasper features high-efficiency construction with R-30 wall insulation and R-60 in the cap, delivering year-round comfort and meaningful energy savings. Located within Quechee Lakes, owners enjoy access to two championship golf courses, an alpine ski hill, tennis, pickleball, and paddle facilities, lake and river recreation, and an extensive year-round trail network. Mountain Stream represents a new chapter at Quechee Lakes -- architecturally considered homes built by a developer committed to craft, performance, and longevity. This Is The Place. See Listing Details & 13 images.

$1,560,000 $1,000 per sq.ft. Village of Quechee in Town of Hartford VT Home »
4 Beds | 5 Baths | Total Sq. Ft. 3120 | Acres: 1Listed on Wednesday Sep 10, 2025
Description: The Thistle at Mountain Stream -- To be built by Mountain Stream at Quechee Lakes, the Thistle offers 3,120 square feet of contemporary living across two levels, paired with a single-bay tuck-under garage, separate heated storage with optional rec-room conversion, and a detached two-car garage. A long, low silhouette under a sweeping shed roof, vertical board-and-batten siding, and a dramatic central chimney give the home a distinctly modern presence -- clean architectural lines softened by the surrounding forest. The main level centers on a vaulted great room combining kitchen, dining, and living under cathedral ceilings, anchored by a fireplace and opening through expansive Marvin glass to a long deck. Two main-floor bedrooms each enjoy private full baths, joined by a mudroom and powder room. The walkout lower level adds a family room, an additional bedroom and an office (or optional fourth bedroom) with private full baths, plus laundry and mechanical rooms -- exceptional flexibility for family, guests, and four-season Vermont living. Interior finishes are uncompromising throughout: hand-applied skim-coat plaster walls for a refined, seamless finish; wide-plank white oak floors; custom tilework in the kitchen and all bathrooms; natural stone countertops on every kitchen surface and vanity; and thoughtful, high-quality millwork in every single room. Built to perform as beautifully as it lives, the Thistle features high-efficiency construction with R-30 wall insulation and R-60 in the cap, delivering year-round comfort and meaningful energy savings. Located within Quechee Lakes, owners enjoy access to two championship golf courses, an alpine ski hill, tennis, pickleball, and paddle facilities, lake and river recreation, and an extensive year-round trail network. Mountain Stream represents a new chapter at Quechee Lakes -- architecturally considered homes built by a developer committed to craft, performance, and longevity. This Is The Place. See Listing Details & 14 images. Includes a Virtual Tour
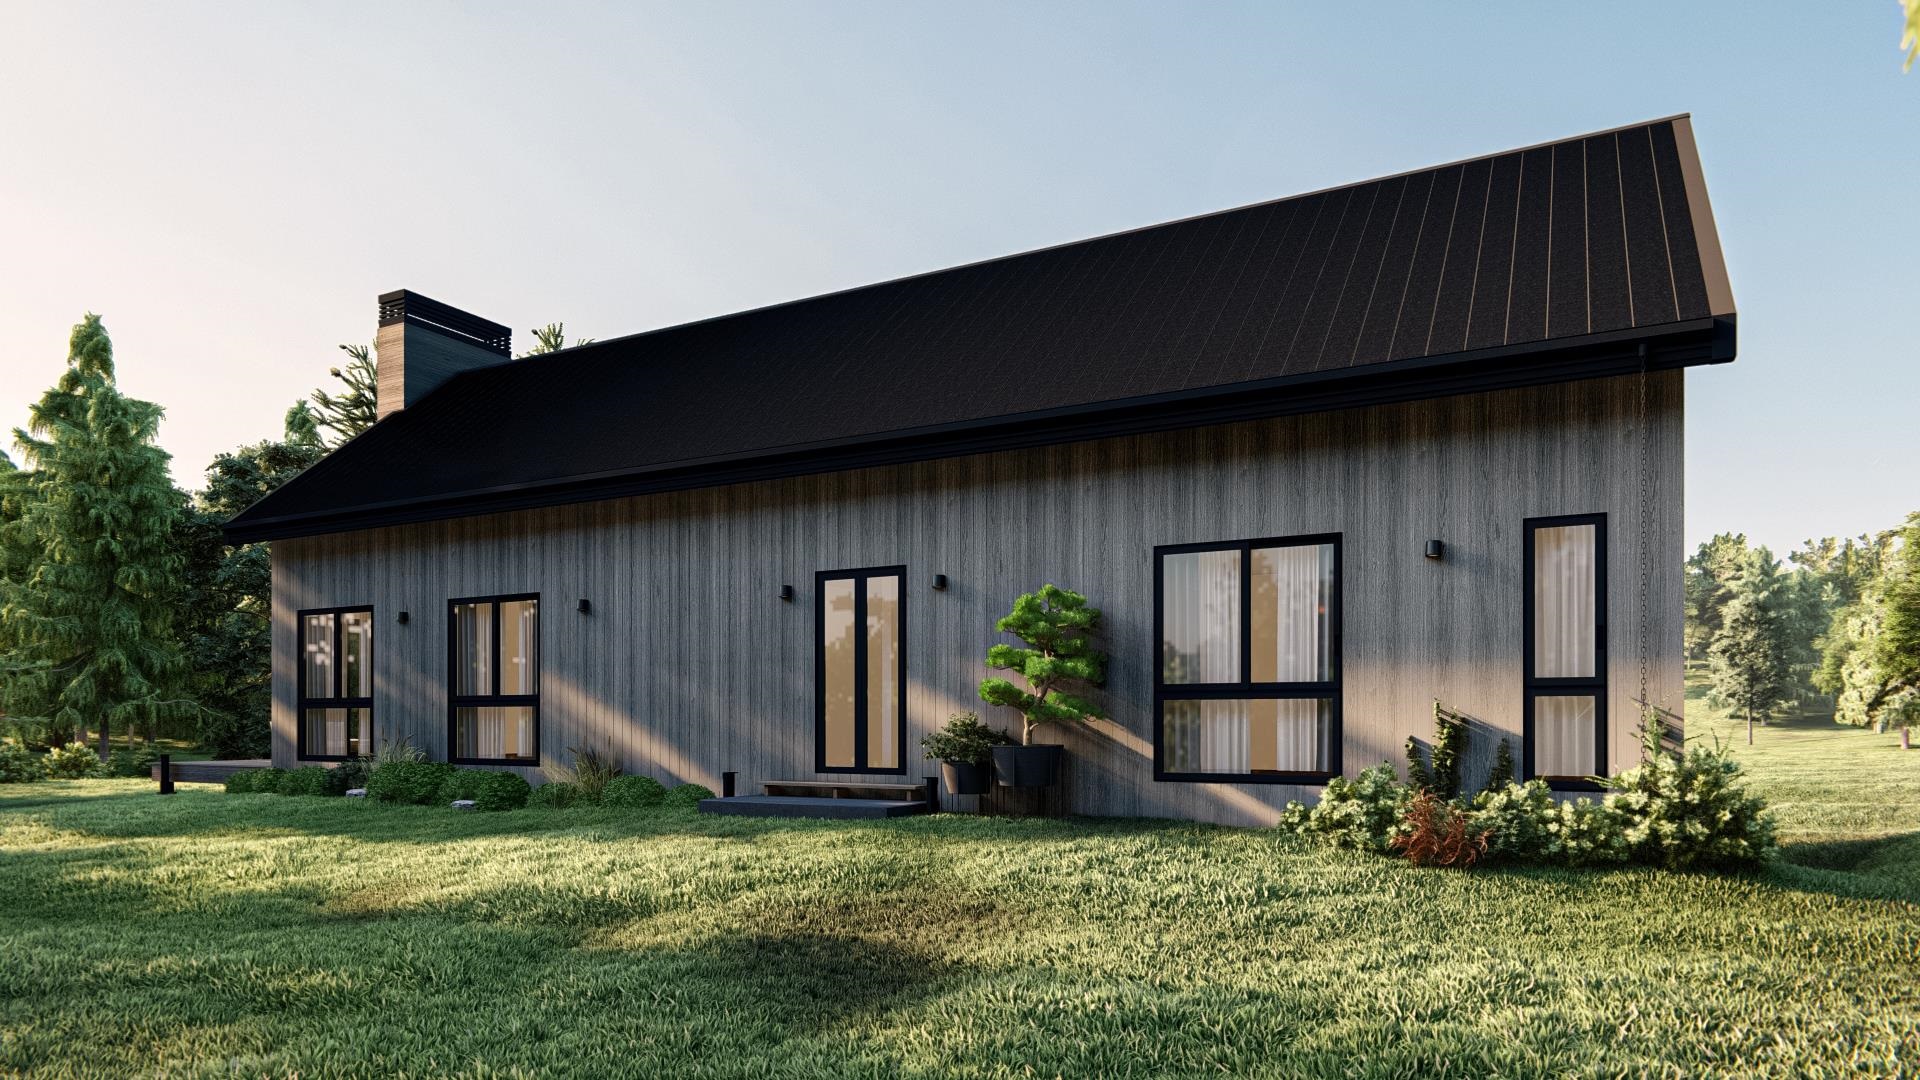
$1,560,000 $1,000 per sq.ft. Village of Quechee in Town of Hartford VT Home »
4 Beds | 5 Baths | Total Sq. Ft. 3120 | Acres: 1Listed on Friday Jan 16, 2026
Description: The Thistle at Mountain Stream -- To be built by Mountain Stream at Quechee Lakes, the Thistle offers 3,120 square feet of contemporary living across two levels, paired with a single-bay tuck-under garage, separate heated storage with optional rec-room conversion, and a detached two-car garage. A long, low silhouette under a sweeping shed roof, vertical board-and-batten siding, and a dramatic central chimney give the home a distinctly modern presence -- clean architectural lines softened by the surrounding forest. The main level centers on a vaulted great room combining kitchen, dining, and living under cathedral ceilings, anchored by a fireplace and opening through expansive Marvin glass to a long deck. Two main-floor bedrooms each enjoy private full baths, joined by a mudroom and powder room. The walkout lower level adds a family room, an additional bedroom and an office (or optional fourth bedroom) with private full baths, plus laundry and mechanical rooms -- exceptional flexibility for family, guests, and four-season Vermont living. Interior finishes are uncompromising throughout: hand-applied skim-coat plaster walls for a refined, seamless finish; wide-plank white oak floors; custom tilework in the kitchen and all bathrooms; natural stone countertops on every kitchen surface and vanity; and thoughtful, high-quality millwork in every single room. Built to perform as beautifully as it lives, the Thistle features high-efficiency construction with R-30 wall insulation and R-60 in the cap, delivering year-round comfort and meaningful energy savings. Located within Quechee Lakes, owners enjoy access to two championship golf courses, an alpine ski hill, tennis, pickleball, and paddle facilities, lake and river recreation, and an extensive year-round trail network. Mountain Stream represents a new chapter at Quechee Lakes -- architecturally considered homes built by a developer committed to craft, performance, and longevity. This Is The Place. See Listing Details & 14 images.

$1,625,000 $714 per sq.ft. Village of Quechee in Town of Hartford VT Home »
5 Beds | 4 Baths | Total Sq. Ft. 3837 | Acres: 0.98Listed on Wednesday Sep 10, 2025
Description: The Aspen at Mountain Stream -- To be built by Mountain Stream at Quechee Lakes, the 3,079-square-foot Aspen offers three levels of flexible, beautifully appointed living, with a single-bay tuck-under garage and a detached two-car garage. The main level centers on a great room that combines living, dining, and kitchen areas under double-height ceilings, anchored by a fireplace and opening to a deck ideal for entertaining or quiet mornings. A main-level primary suite, an additional bedroom with a walk-in closet, a mudroom, a mechanical room, and a half bath round out single-level living at its best. The second level adds a family room, full bathroom, and another bedroom. The lower level offers a family room, two more bedrooms, a full bathroom, and an optional mudroom or storage -- exceptional flexibility for family, guests, and four-season Vermont living. Interior finishes are uncompromising throughout: hand-applied skim-coat plaster walls for a refined, seamless finish; wide-plank white oak floors; custom tilework in the kitchen and all bathrooms; natural stone countertops on every kitchen surface and vanity; and thoughtful millwork in every room. Built to perform as beautifully as it lives, the Aspen features high-efficiency construction with R-30 wall insulation and R-60 in the cap, delivering year-round comfort and meaningful energy savings. Located within Quechee Lakes, owners enjoy access to two championship golf courses, an alpine ski hill, tennis, pickleball, and paddle facilities, lake and river recreation, and an extensive year-round network of hiking, biking, and Nordic ski trails. Mountain Stream represents a new chapter at Quechee Lakes -- architecturally considered homes built by a developer committed to craft, performance, and longevity. A rare new construction opportunity in one of Vermont's most established four-season communities. This Is The Place. See Listing Details & 13 images.
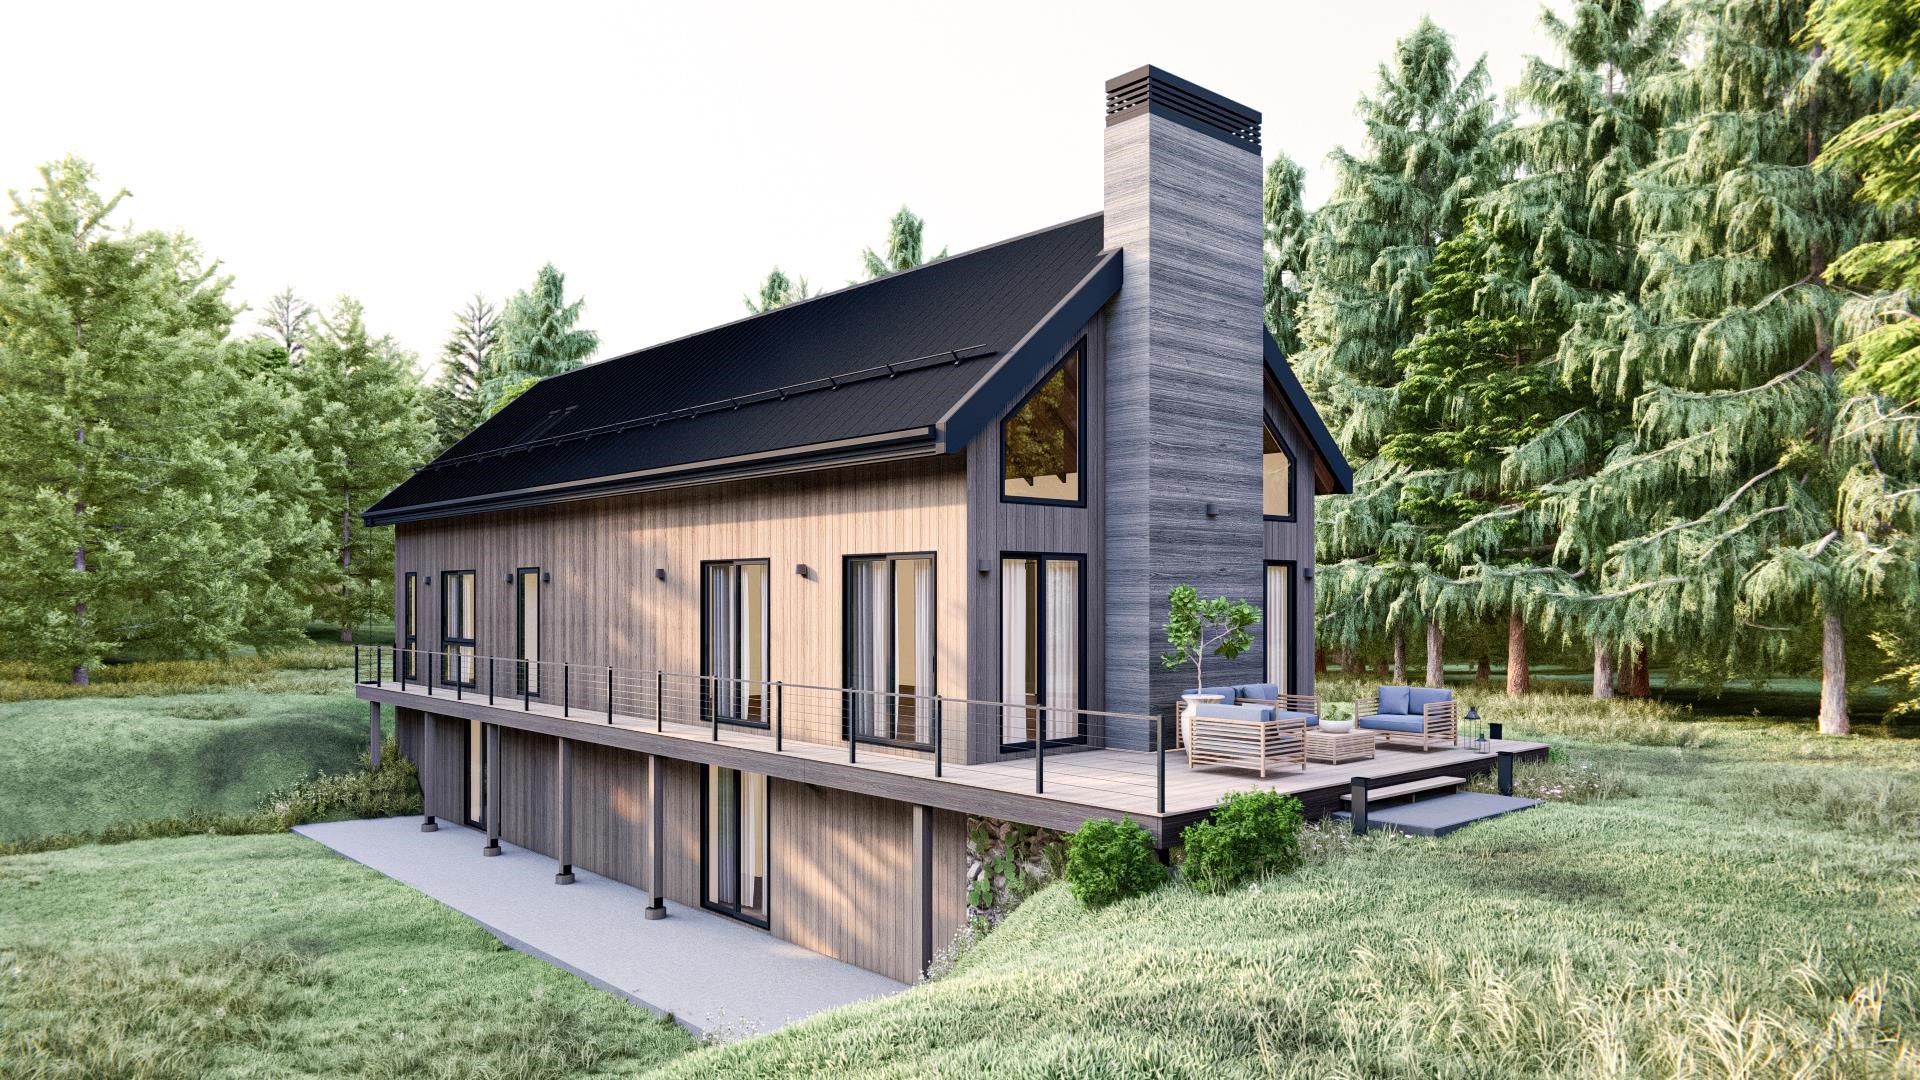
$1,675,000 $736 per sq.ft. Village of Quechee in Town of Hartford VT Home »
5 Beds | 3 Baths | Total Sq. Ft. 3837 | Acres: 1.09Listed on Wednesday Sep 10, 2025
Description: The Walnut at Mountain Stream -- To be built by Mountain Stream at Quechee Lakes, the Walnut offers 3,837 square feet of beautifully appointed living space across three levels, paired with a detached two-car garage. The main level centers on a great room that combines the kitchen, dining area, and living room into one expansive, light-filled space with soaring cathedral ceilings, a wood-burning fireplace, and a deck ideal for entertaining or quiet mornings. Five bedrooms, four bathrooms, and a generous recreation room provide ample room for family, guests, and the rhythms of four-season Vermont living. Interior finishes are uncompromising throughout: hand-applied skim-coat plaster walls for a refined, seamless finish; wide-plank white oak floors; custom tilework in the kitchen and all bathrooms; natural stone countertops on every kitchen surface and vanity; and thoughtful millwork that carries through every room. Built to perform as beautifully as it lives, the Walnut features high-efficiency construction with R-30 wall insulation and R-60 in the cap, delivering year-round comfort and meaningful energy savings. The exterior is defined by a classic gable roofline and a welcoming deck designed for Vermont's outdoor lifestyle. Located within the Quechee Lakes community, owners enjoy access to two championship golf courses, an alpine ski hill, tennis, pickleball, and paddle facilities, lake and river recreation, and an extensive year-round trail system of more than thirty miles. Mountain Stream represents a new chapter at Quechee Lakes -- architecturally considered homes built by a developer committed to craft, performance, and longevity. A rare new construction opportunity in one of Vermont's most established four-season communities, and a chance to own something built to last, finished to impress, and ready for generations. This Is The Place. See Listing Details & 16 images.
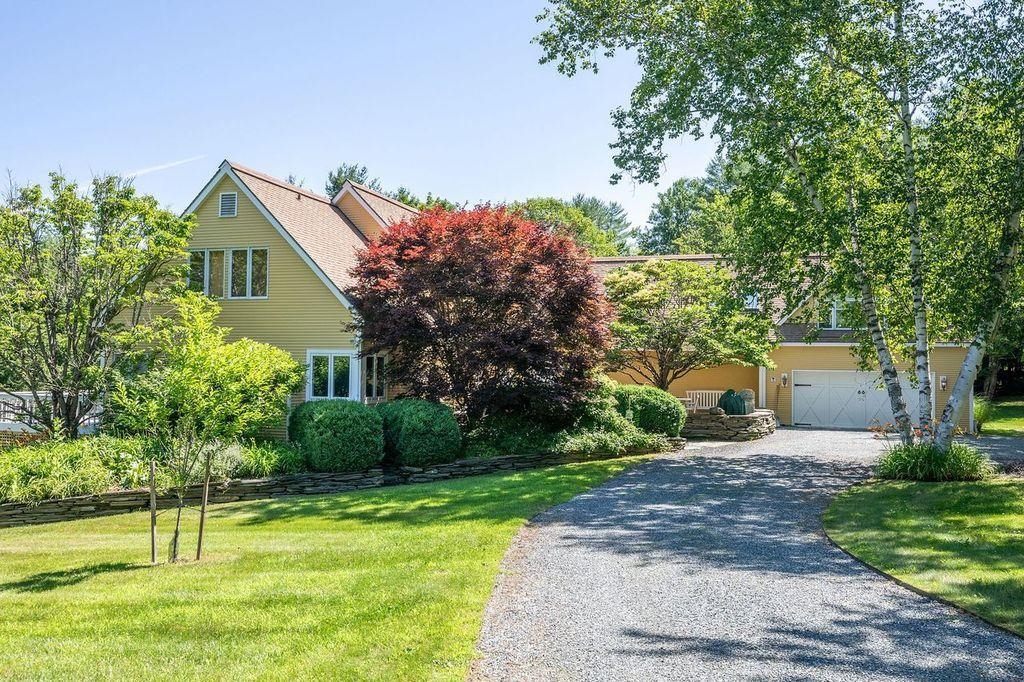
$2,300,000 $780 per sq.ft. Hartford VT Home »
4 Beds | 5 Baths | Total Sq. Ft. 3524 | Acres: 4.69Listed on Friday Jul 25, 2025
Description: A quality residence with 4.69 landscaped acres beautifully complimenting the estate! Entering into the grounds a graceful drive meanders through landscaped lawns to arrive at a stone patio and an appealing New England style residence. Conveniently, there is option to enter an attached garage with direct entrance to the residence. After crossing the stone patio, passing through the front door reveals a well designed floor plan. An oak floored living room complete with fireplace is first to view. To the left is a library that could equally serve as 1st floor primary bedroom, with attached full bath. Walking back through the living room leads to a kitchen with Vermont Verde marble counters and a dining room. A convenient laundry and i/2 bath complete the 1st floor. The owners enjoy excursions in a large motor home. Consequently, the property has been designed with an oversized additional 8 car attached heated garage offering endless potential applications and accessed from an entrance off this 1st floor. (In addition, to the rear of the property are several RV pads and hook ups, to further accommodate large motor homes!) Stairs by the front entry lead up to the 2nd floor. 1st revealed is a bedroom, a sitting area and full bath. A walk through closet area leads to an oversize primary bedroom with luxurious full bath! Completing the 2nd floor is a 32x16 office/bedroom with 3/4 bath. In the basement is a 32x20 family room, a laundry and a storage room. QLLA member amenities await! See Listing Details & 32 images.
New Listing!

$515,000 $208 per sq.ft. Hartland VT Home »
4 Beds | 2 Baths | Total Sq. Ft. 2596 | Acres: 0.36Listed on Friday Jul 31, 2026
Description: Welcome to "Fieldview" in N. Hartland, VT. This Classic Vermont Farmhouse offers way more than meets the eye. This wonderful 4 bedroom 2 bath home features abundant space throughout with handsome hardwood and warmly finished wide pine floors. A spacious modern day kitchen with lots of maple cabinets, center island and tile counter tops for meal prep. First floor single level living is a possibility in this grand home if needed as there is a bedroom, bath, laundry, office, dining room and generously sized living room all on the main floor of the home. Upstairs you will find the primary bedroom with space to be used for a sitting area, home office or oversized walk-in closet, two additional bedrooms, bath with claw foot tub and a bonus room with magnificent views of the surrounding valley. An excellent space to have a yoga studio, exercise room, home office, library or just to get away for a few minutes during those hectic days. Outside features include a back deck and patio with a grand covered pergola, many mature flowers gardens, a green house and patio area for summer barbeques and family picnics. A large out building with power which offers many possible uses such as a workshop / woodshop, art studio, barn, home business space or just lots of extra storage. Hartland, VT. currently offers school choice for high school students! Conveniently located with easy access to both I 89 and I 91. Only minutes to Dartmouth Hitchcock Medical Center, VA Hospital, Dartmouth College, Lebanon Airport technology park, Northern stage theatre, local schools, golfing, skiing, restaurants, shopping and all that the Upper Valley has to offer. "Fieldview in N. Hartland, VT. a great place to call home! See Listing Details & 49 images.
Under Contract

$579,000 $374 per sq.ft. Hartland VT Home »
4 Beds | 2 Baths | Total Sq. Ft. 1914 | Acres: 3.08Listed on Tuesday May 26, 2026
Description: **Open House Sat 5/30/26 11a - 1p** From sunrise coffee on the deck to afternoons spent exploring nearby trails, this 4-bedroom Cape offers the space, recreation, and convenience that make Vermont living so special--all on 3 acres in Hartland and less than 30 minutes from DHMC and the Upper Valley. The main level features a kitchen that opens to the dining area and living room, creating comfortable spaces for everyday living and entertaining. A first-floor bedroom and adjacent ¾ bath provide flexibility for guests, while the deck overlooks the backyard and wooded surroundings. Upstairs you will find a spacious primary bedroom, second bedroom, and a full bath. The finished walkout lower level adds valuable living space with a fourth bedroom, office area, and bonus area centered around a wood stove with tile accent wall. The finished lower level opens directly to a concrete patio and backyard, providing a convenient space for outdoor play, summer gatherings, or simply relaxing and enjoying the property's open setting. Additional unfinished areas currently serve as a gym, workshop, and storage space, offering flexibility for hobbies and future needs. Set on a privately maintained road, the property features open lawn bordered by mature woods, creating space to enjoy the outdoors and watch local wildlife throughout the seasons. A 2022 SunCommon solar array generates over 11,000 kWh annually and was sized to accommodate future additions such as an EV charger or heat pump, while helping keep energy costs low. Outdoor enthusiasts will appreciate the Hartland Winter Trails just a quarter mile away, offering groomed cross-country skiing and snowshoeing, along with nearby VAST trail access and year-round recreation. Woodstock and Quecheeare only 20 minutes away and I-91 is only 5 minutes away, providing convenient access to West Lebanon shopping, and the many amenities of the Upper Valley. See Listing Details & 59 images.

$1,699,000 $517 per sq.ft. Hartland VT Home »
4 Beds | 5 Baths | Total Sq. Ft. 3788 | Acres: 40Listed on Saturday Jul 4, 2026
Description: Discover the possibilities at Wise Pines, an extraordinary 40± acre property in the heart of Hartland, Vermont, ideally located between Woodstock and Quechee. Surrounded by rolling hills, mature forests, and tranquil walking trails, this unique property was thoughtfully created as a sustainable wellness retreat and offers an exceptional opportunity for its next owner. Wise Pines began its journey hosting Appalachian Trail hikers but has quickly evolved into a destination for outdoor enthusiasts of all types. Truly unique accommodations for up to 16 guests, including two extraordinary tree houses, a bunk house with two private rooms and an eight bed bunk room in the second story. The new lodge building has a full kitchen, a lounge, laundry and a large 2nd story open yoga/recreation space. Whether your vision includes a retreat center, boutique inn, vacation rental business, educational campus, event venue, or private estate, the infrastructure is already in place to support a wide range of possibilities. The property benefits from an existing Act 250 permit and a septic system designed to accommodate occupancy of the primary residence and up to 16 guests, adding tremendous value for a host of potential uses. Enjoy easy access to skiing, hiking, golf, dining, shopping, and all the outdoor recreation that the Upper Valley is known for. A truly one-of-a-kind Vermont property where natural beauty, privacy, and opportunity come together. Please join us for an open house Saturday, July 11, 2026 from 1 to 5 pm. See Listing Details & 60 images. Includes a Virtual Tour

$5,250,000 $680 per sq.ft. Hartland VT Home »
4 Beds | 7 Baths | Total Sq. Ft. 7715 | Acres: 93.6Listed on Wednesday Jul 22, 2026
Description: Hartland Hill Farm unfolds across rolling meadows in one of the Upper Valley's most picturesque settings. Sited to embrace the surrounding landscape, the property enjoys sweeping pastoral views east to New Hampshire's White Mountains and south over open fields to the iconic silhouette of Mount Ascutney. Mature maples, stone walls, an apple orchard, two ponds, productive farmland, and a classic Vermont barn define a working landscape rooted in stewardship and unmistakably Vermont. The Hamady-designed four-bedroom residence, completed in 2019, draws upon the enduring traditions of American country architecture, pairing classical proportions with exceptional craftsmanship and modern livability. A columned front porch, balanced façade, and well proportioned rooms establish an atmosphere of refined simplicity, while expansive windows frame the changing landscape and fill the home with natural light throughout the day. Designed for both everyday living and gathering with family and friends, the home is warm, inviting, and deeply connected to the outdoors. A guest suite above the garage, separate two-bedroom guest house, and two sleeping cabins provide flexibility for extended family and guests. The land is equally compelling. Open meadows, fenced paddocks, trails, and well-established farm infrastructure support a variety of agricultural and equestrian pursuits. Together, the residence and surrounding landscape create a property that functions as both a productive working farm and a peaceful country retreat. Hartland Hill Farm is 3.6 miles from I-91, 7.5 miles to Woodstock, 19 miles to Dartmouth College and 21 miles to Dartmouth Hitchcock Medical Center, and 2 1/4 hours to Boston. See Listing Details & 49 images. Includes a Virtual Tour

$100,000 $48 per sq.ft. Haverhill NH Home »
6 Beds | 2 Baths | Total Sq. Ft. 2063 | Acres: 0.52Listed on Sunday Jul 19, 2026
Description: Built in 1900, this spacious 5+ bedroom, 2-bath New England home is ready for its next chapter. While time and years of use have left their mark, many of the home's original features remain, offering the opportunity to restore its character and create something truly special. Step through the original front entry into a welcoming foyer featuring an original fireplace, then explore a floor plan that includes a generous living room, a room once used as a formal dining room, and an eat-in kitchen highlighted by distinctive curved walls that add to the home's unique personality. Original woodwork, solid wood doors, hardwood flooring in portions of the home, and architectural details reflect the craftsmanship of a bygone era. The flexible layout offers five or more bedrooms, two bathrooms, and plenty of space for a growing household, home offices, hobby rooms, or other creative uses. The finished upper level provides additional bedroom space, maximizing the home's usable living area. This property is not a cosmetic fixer and will require substantial renovation throughout. Being sold as-is, it presents an outstanding opportunity for investors, contractors, restoration enthusiasts, or anyone looking to build equity while bringing a classic home back to life. Served by public water and public sewer and conveniently located near schools, shopping, restaurants, Cottage Hospital, and other everyday amenities. Woodsville has no zoning, offering flexibility for a variety of residential, investment, or future development possibilities. The lot may offer subdivision potential, subject to the Town of Haverhill's Subdivision Regulations. Whether your goal is restoring its historic charm, completing a full renovation, creating a spacious primary residence, or exploring investment potential, the possibilities here are limited only by your imagination. See Listing Details & 35 images.
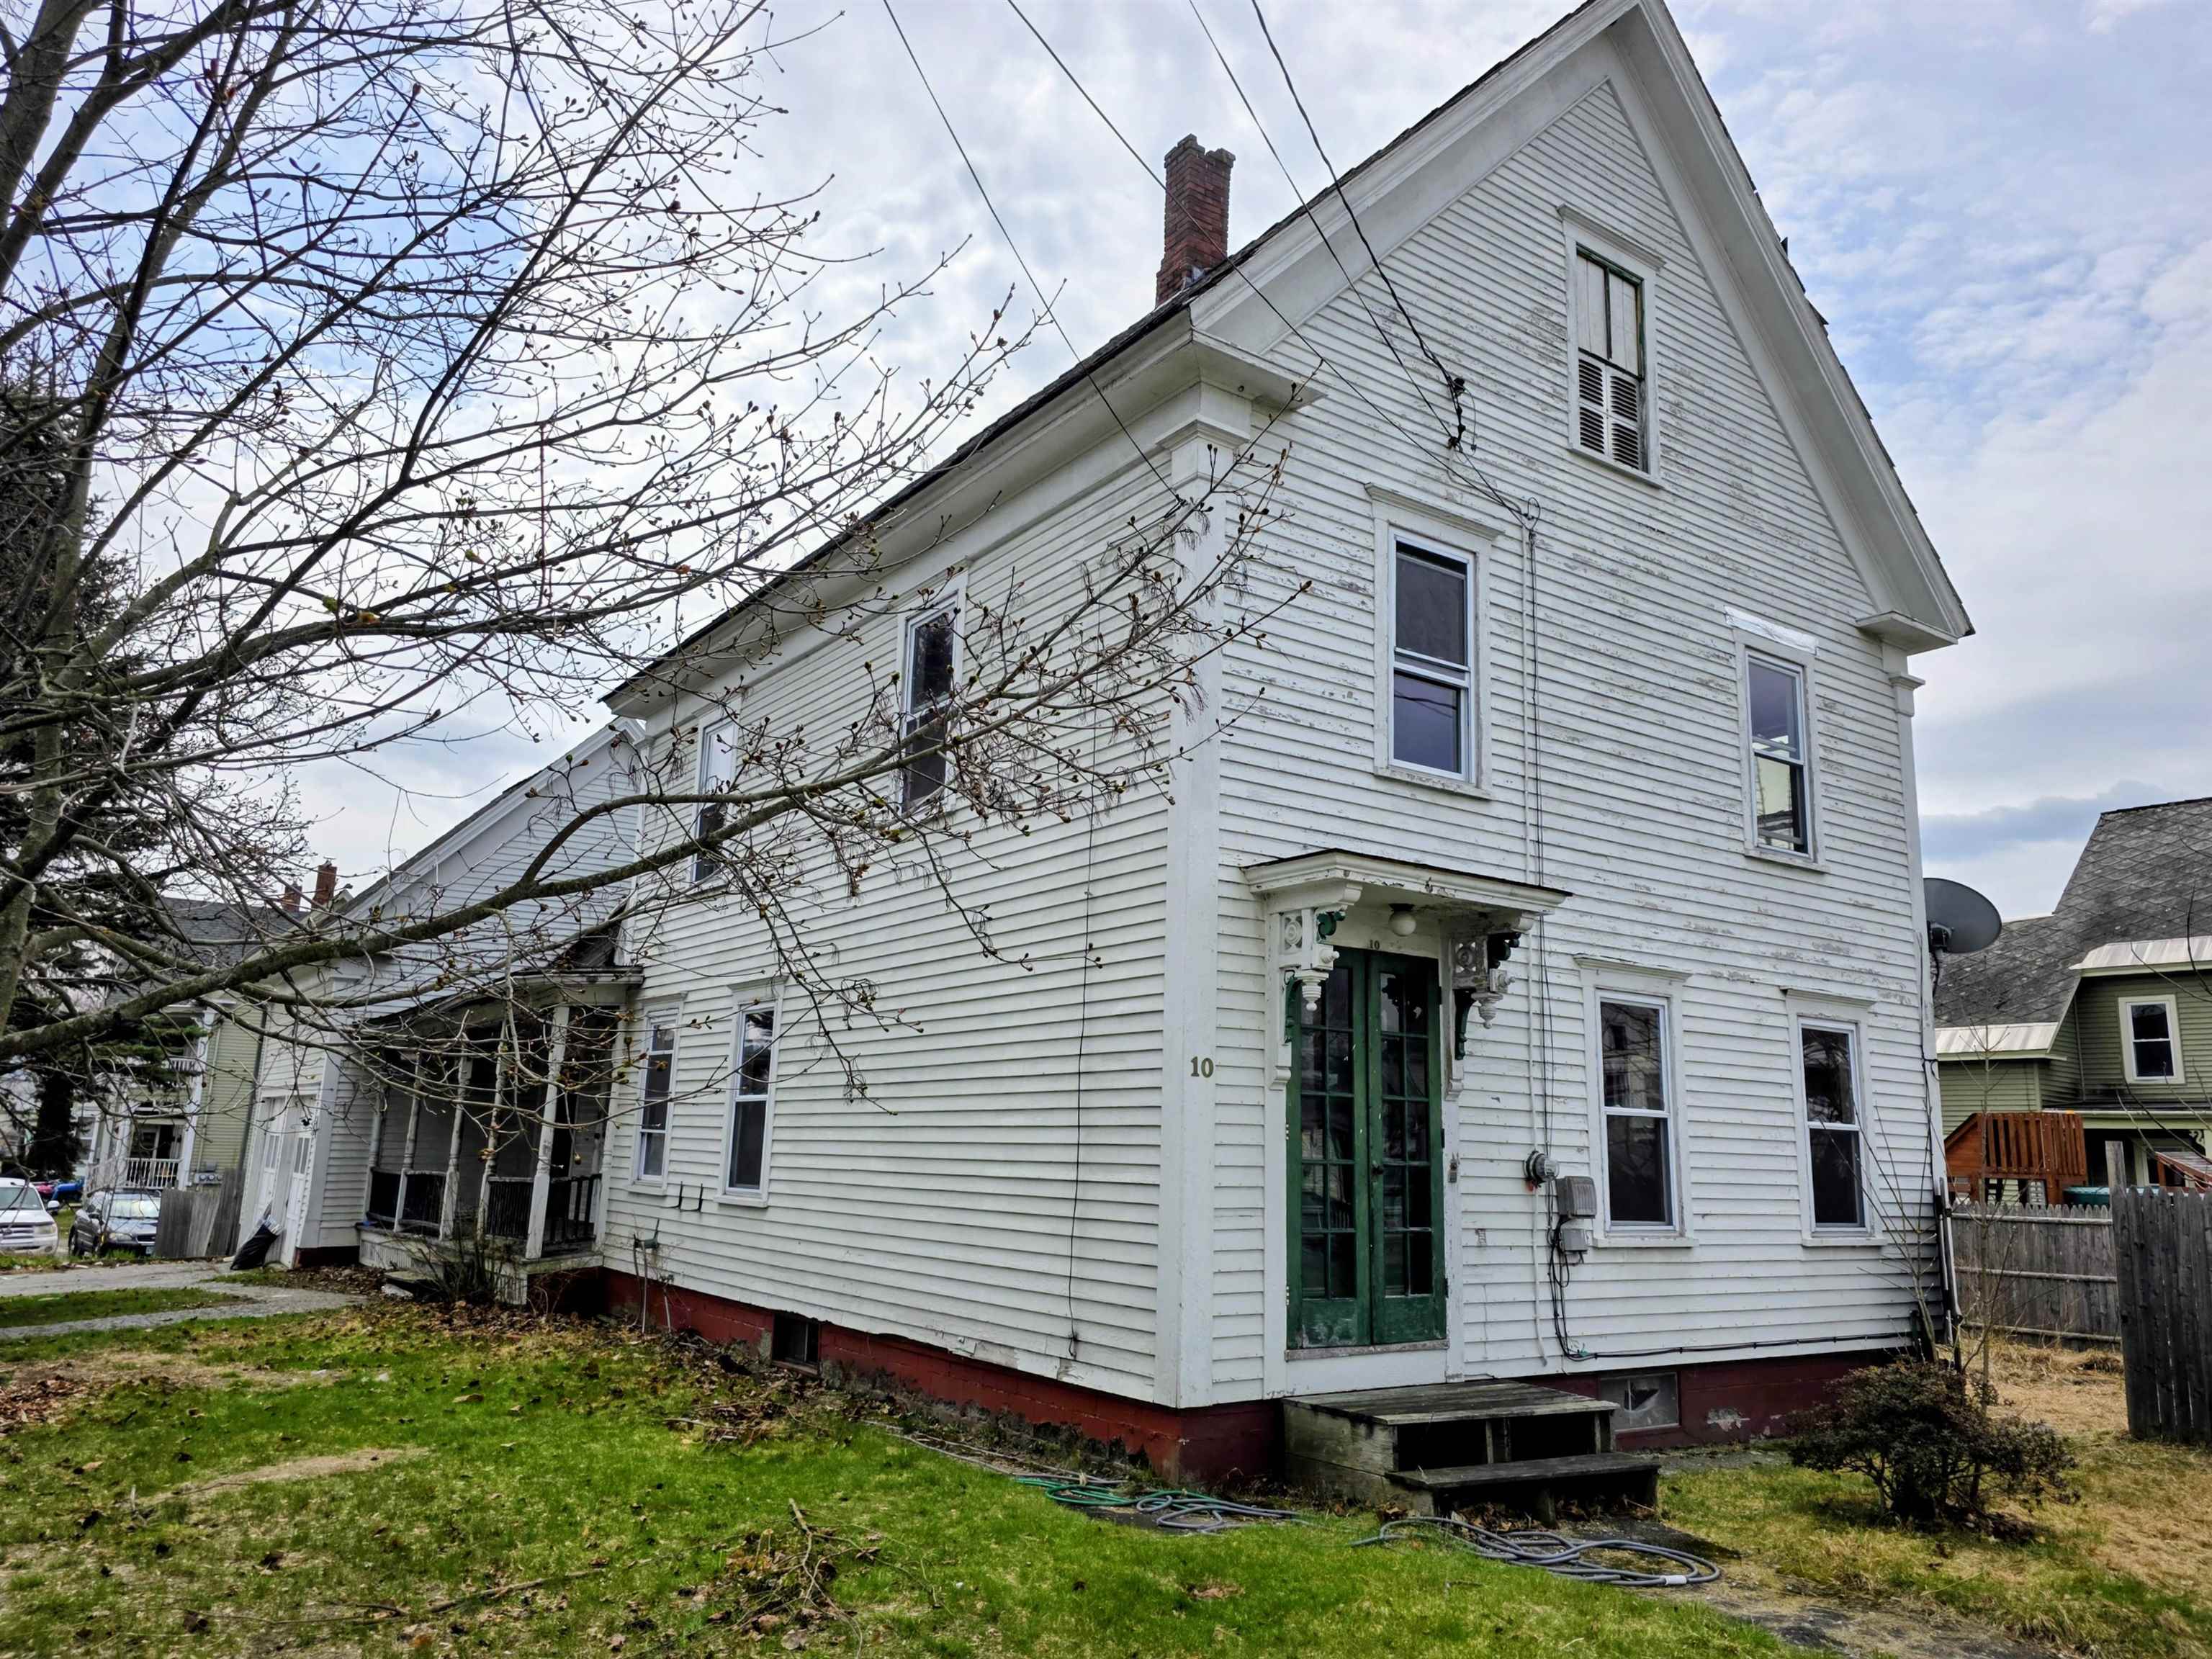
$130,000 $66 per sq.ft. Village of Woodsville in Town of Haverhill NH Home »
Price Change! Reduced by $30,000 down 23% on July 14th 2026
4 Beds | 2 Baths | Total Sq. Ft. 1980 | Acres: 0.23
Listed on Friday Apr 24, 2026
Description: She has stood on the corner of Pine Street since 1896, quietly witnessing generations come and go, and now she is ready for her next chapter. This classic New England home, set on a .23-acre corner lot in the Village of Woodsville, offers nearly 2,000 square feet of living space and the kind of character that only time can create. Inside, you will find original wood floors, built-ins, and a traditional layout waiting to be reimagined. The attached barn/garage with space above adds additional potential for expansion or creative use. While the home is rich in history, it is in need of significant rehabilitation and is not for the faint of heart. Visible freeze damage, aging systems, and overall condition will require a full renovation, making this an ideal opportunity for investors, contractors, or buyers looking to restore a property to its former glory. The location is a standout feature, offering sidewalk-lined streets and convenient walking distance to schools, shopping, dining, and the local library. Serviced by public water and sewer, this property provides a strong foundation for transformation. The home will not qualify for traditional VA, FHA, or USDA financing and is best suited for cash or rehabilitation loan programs such as FHA 203K. Being sold as-is, this is a rare chance to bring new life to a property that still has so much to offer. See Listing Details & 44 images.

$199,900 $71 per sq.ft. Haverhill NH Home »
4 Beds | 2 Baths | Total Sq. Ft. 2811 | Acres: 0.25Listed on Saturday Apr 18, 2026
Description: Located in the heart of Woodsville, this classic New Englander at 39 Highland Street offers exceptional versatility and opportunity. Currently configured as a 2-unit multifamily, the property presents strong income potential with the flexibility to easily convert to a 3-unit investment or back to a spacious single-family home. Each unit offers comfortable living spaces with the charm and character you'd expect from a traditional New England home, making it appealing to both tenants and owner-occupants alike. Whether you're looking to expand your investment portfolio or offset your mortgage by living in one unit while renting the other, this property delivers options. Situated right in town, you'll enjoy convenient access to local shops, dining, schools, and everyday amenities, making it an attractive location for tenants and homeowners alike. The property also includes a detached 2-car garage, providing valuable storage or additional rental appeal. With its prime in-town location, flexible layout, and strong upside potential, 39 Highland Street is a smart opportunity for investors and those seeking an owner-occupied property with income potential. See Listing Details & 60 images.
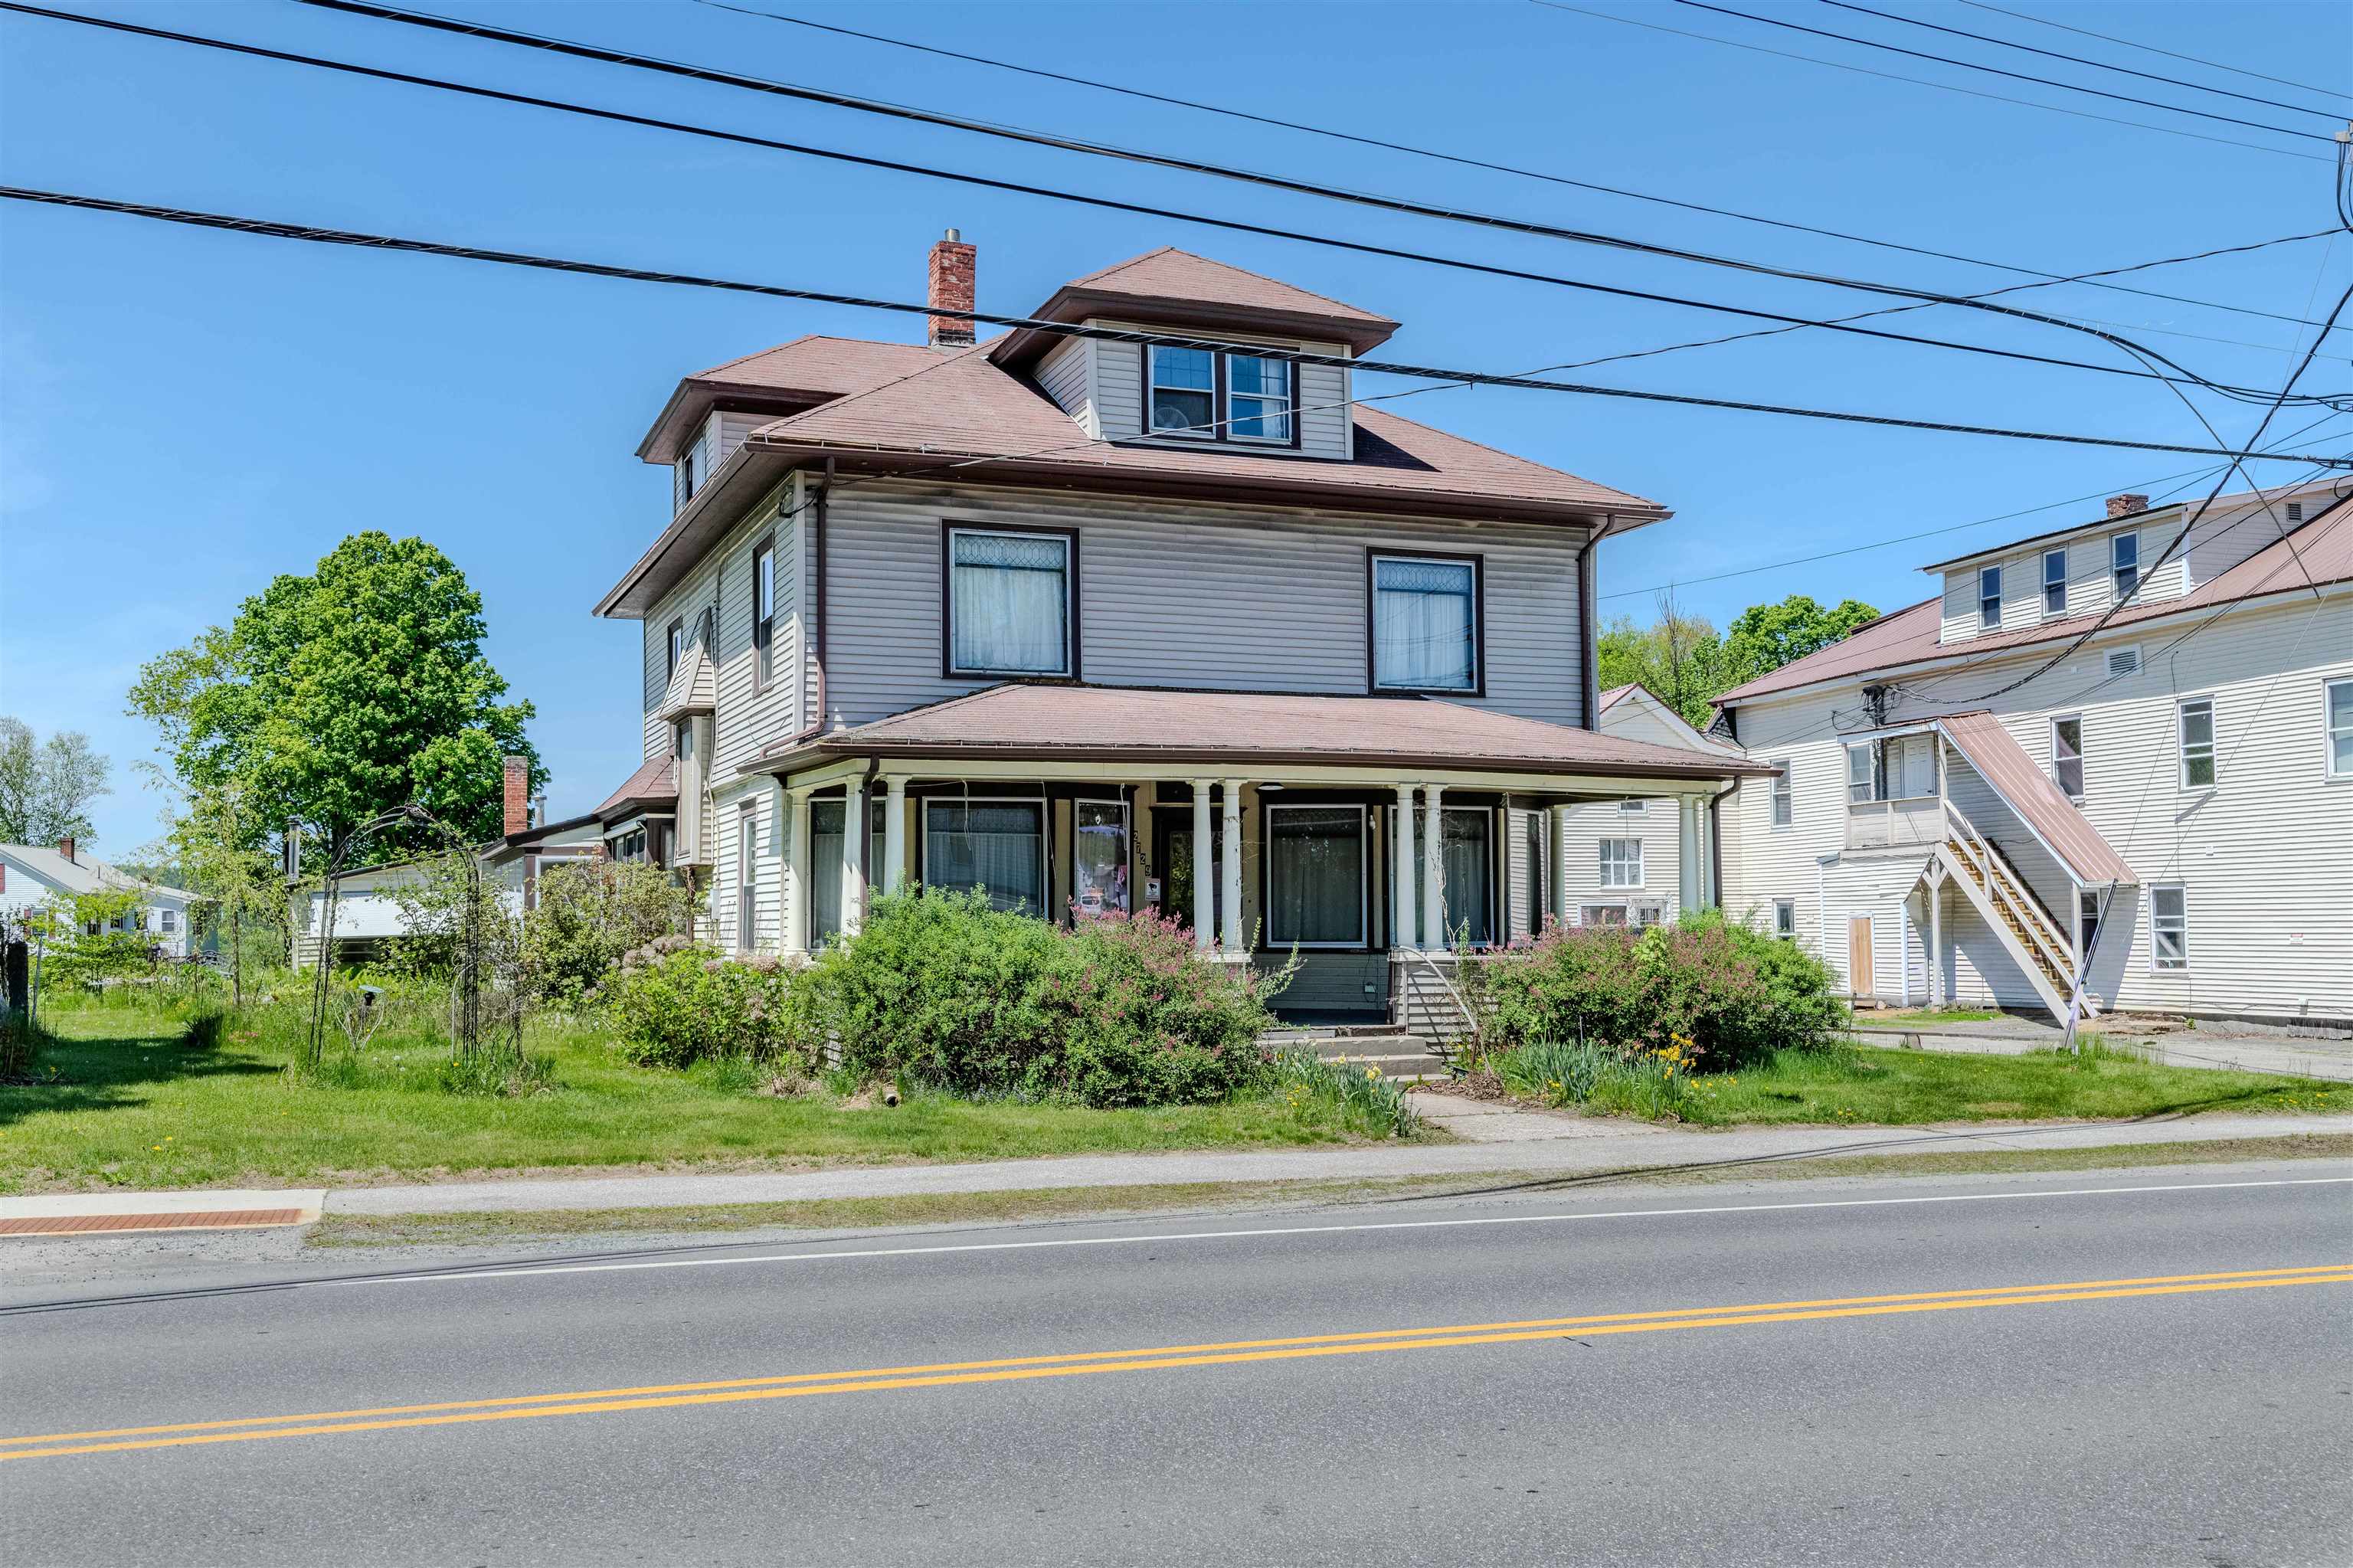
$249,000 $96 per sq.ft. Haverhill NH Home »
Price Change! Reduced by $150,000 down 60% on July 24th 2026
4 Beds | 2 Baths | Total Sq. Ft. 2598 | Acres: 0.4
Listed on Monday May 25, 2026
Description: Wow! Look at that price!!! Step into timeless New England character and charm at this spacious 4-bedroom, 2-bath home located in the heart of North Haverhill, NH. Rich in original detail, this property features beautiful natural woodwork throughout, including elegant columns, classic wainscoting, and gorgeous original hardwood floors that showcase the home's historic appeal. The updated kitchen offers a perfect blend of character and functionality with granite countertops, updated cabinetry, and modern appliances. The home also features a large open living room, formal dining area, and den, complete with a mini split system providing efficient heating and air conditioning for year-round comfort. Easy-maintenance vinyl siding and a newer oil tank connected to the efficient boiler system add additional peace of mind. Conveniently located along Dartmouth College Highway/Main Street, this property offers excellent visibility and flexibility, making it a great fit for a large family, multigenerational living, or potential in-home business opportunities. A standout feature of the property is the impressive five-bay garage located at the rear, offering abundant storage, workshop space, or room for vehicles and equipment. Formerly utilized as a veterinary office, the additional space presents endless possibilities for renovation, business development, hobby use, or continued commercial-style functionality. This unique property combines historic charm, modern updates, and exceptional versatility in a highly convenient North Haverhill location. Acreage is estimated pending town approval of a proposed lot line adjustment. See Listing Details & 34 images.
